Elverta, CA · Sutter / Placer County Border
Sundance Industrial Park
±160 Acre Planned Industrial Development in Elverta, CA
Flexible industrial buildings and secured yard configurations designed for contractors, logistics, and service-based businesses — plus ±15 acres of commercial retail including a gas station site.
Access Full OfferingProject Highlights
A purpose-built industrial park for the way businesses operate today.
Sundance Industrial Park is being developed to meet the growing demand for yard-oriented industrial space in the Sacramento region. ±145 acres of industrial/yard sites plus ±15 acres of commercial retail — including a gas station site — designed for a range of business uses.
- ±2,500 – 25,000+ SF buildings
- Yard sizes from ±0.5 to 10+ acres
- Situated on the Sutter / Placer County border
- ±3 miles to Highway 99
- ±11.5 miles to Interstate 80
- Planned retail village with supporting services
Full site plans, pricing, and availability available upon request.
Strategic Location
Surrounded by Major Growth Corridors
Sundance Industrial Park sits at the intersection of six of the region's largest planned developments — positioning it as the premier industrial hub for the next wave of Sacramento area growth.
Sutter Pointe Specific Plan
Major mixed-use master-planned community to the north in Sutter County.
View project →
Baseline Marketplace
Large-scale retail and commercial development along Baseline Road in Roseville.
View project →
Placer Vineyards
Significant planned community in Placer County bringing thousands of new residents to the region.
View project →
Northborough
±297.8 acres at the northeast corner of the Elverta Specific Plan — 795 single-family lots across 8 villages, ±393 acres of parks & open space, ±39 acres of retail, and a community information center. East of 16th St, west of Gibson Ranch County Park.
View project →
Placer Parkway
New $61.6M roadway connecting Hwy 65 to Foothills Blvd North — construction starting 2026, improving regional connectivity.
View project →
Placer Ranch Specific Plan
±2,215-acre master-planned community in Roseville bringing thousands of new residents, jobs, and retail to the region.
View project →
Site Overview
Property & Location
Riego & Locust Subdivision · Preliminary Project Layout
Genesis Engineering · For: Sundance Development · Elverta, CA
±3 miles
Highway 99
±11.5 miles
Interstate 80
±15 miles
Sacramento
±12 miles
Sacramento Intl Airport
Building Examples
Representative Building Types
Riego 2 buildings are designed for professional industrial use — finished office frontage, warehouse bays, and secured yards.
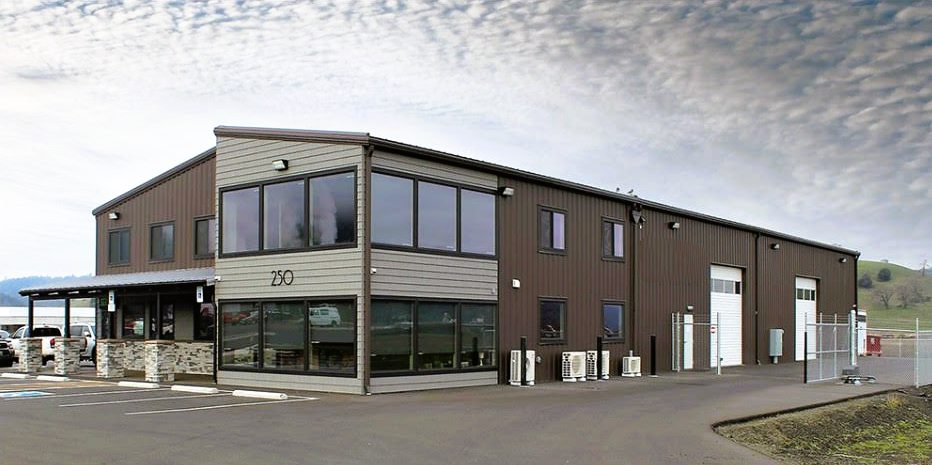
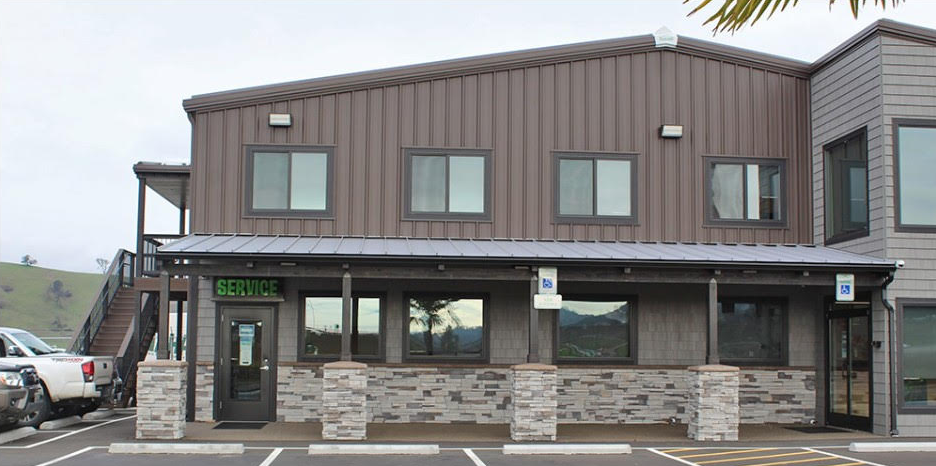
Images shown are representative examples. Final building designs may vary based on configuration and tenant requirements.
Location


Interactive Amenities Map




Sundance Industrial Park is strategically positioned near major highways, the Sacramento airport, and three of the region's largest growth corridors.
Click any marker to view distance and estimated drive time (no traffic).



Availability
Site Availability
Live status of available lots, flex buildings, and commercial sites.
Commercial/Retail
Commercial/Retail
Commercial/Retail
Commercial/Retail
Commercial/Retail
Gas Station
Commercial/Retail
Commercial/Retail
Commercial/Retail
Commercial/Retail
Commercial/Retail
Commercial/Retail
Commercial/Retail
Commercial/Retail
Commercial/Retail
Commercial/Retail
Industrial
Industrial
Industrial
Industrial
Industrial
Industrial
Industrial
Industrial
Industrial
Industrial
Industrial
Industrial
Industrial
Industrial
Industrial
Industrial
Industrial
Industrial
Industrial
Industrial
Industrial
Industrial
Industrial
Industrial
Industrial
Industrial
Industrial
Industrial
Industrial
Industrial
Industrial
Industrial
Industrial
Industrial
Industrial
Industrial
Industrial
Industrial
Industrial
Industrial
Industrial
Industrial
Industrial
Industrial
Industrial
Industrial
Industrial
Industrial
Industrial
Industrial
Industrial
Industrial
Availability subject to change. Contact listing brokers for current pricing and terms.
Project Timeline
Development Progress
Groundbreaking planned for Q2 2027. Pre-leasing and purchase inquiries now open.
Planning & Entitlements
Through Q1 2027Site entitlements, engineering, and permitting underway.
Groundbreaking
Q2 2027Construction commences on first phase of industrial sites.
Phase 1 Delivery
Q3 & Q4 2027First buildings and secured yard sites available for occupancy.
Commercial/Retail Opening
2027–2028±15-acre retail village and gas station site operational.
Full Build-Out
2028+Full ±160-acre development complete across all phases.
Request Full Details
Request Full Details
Due to the nature of this offering, additional information is provided upon request.
Contact
Crossroad Ventures Group
Reach out directly with questions or to schedule a conversation.
Listing Brokers
Tim Rawlins
DRE #02041104
Jake Medeiros
DRE #02197630
530.210.3031
Tim Rawlins · Call or Text
530.368.1678
Jake Medeiros · Call or Text